Skip to content
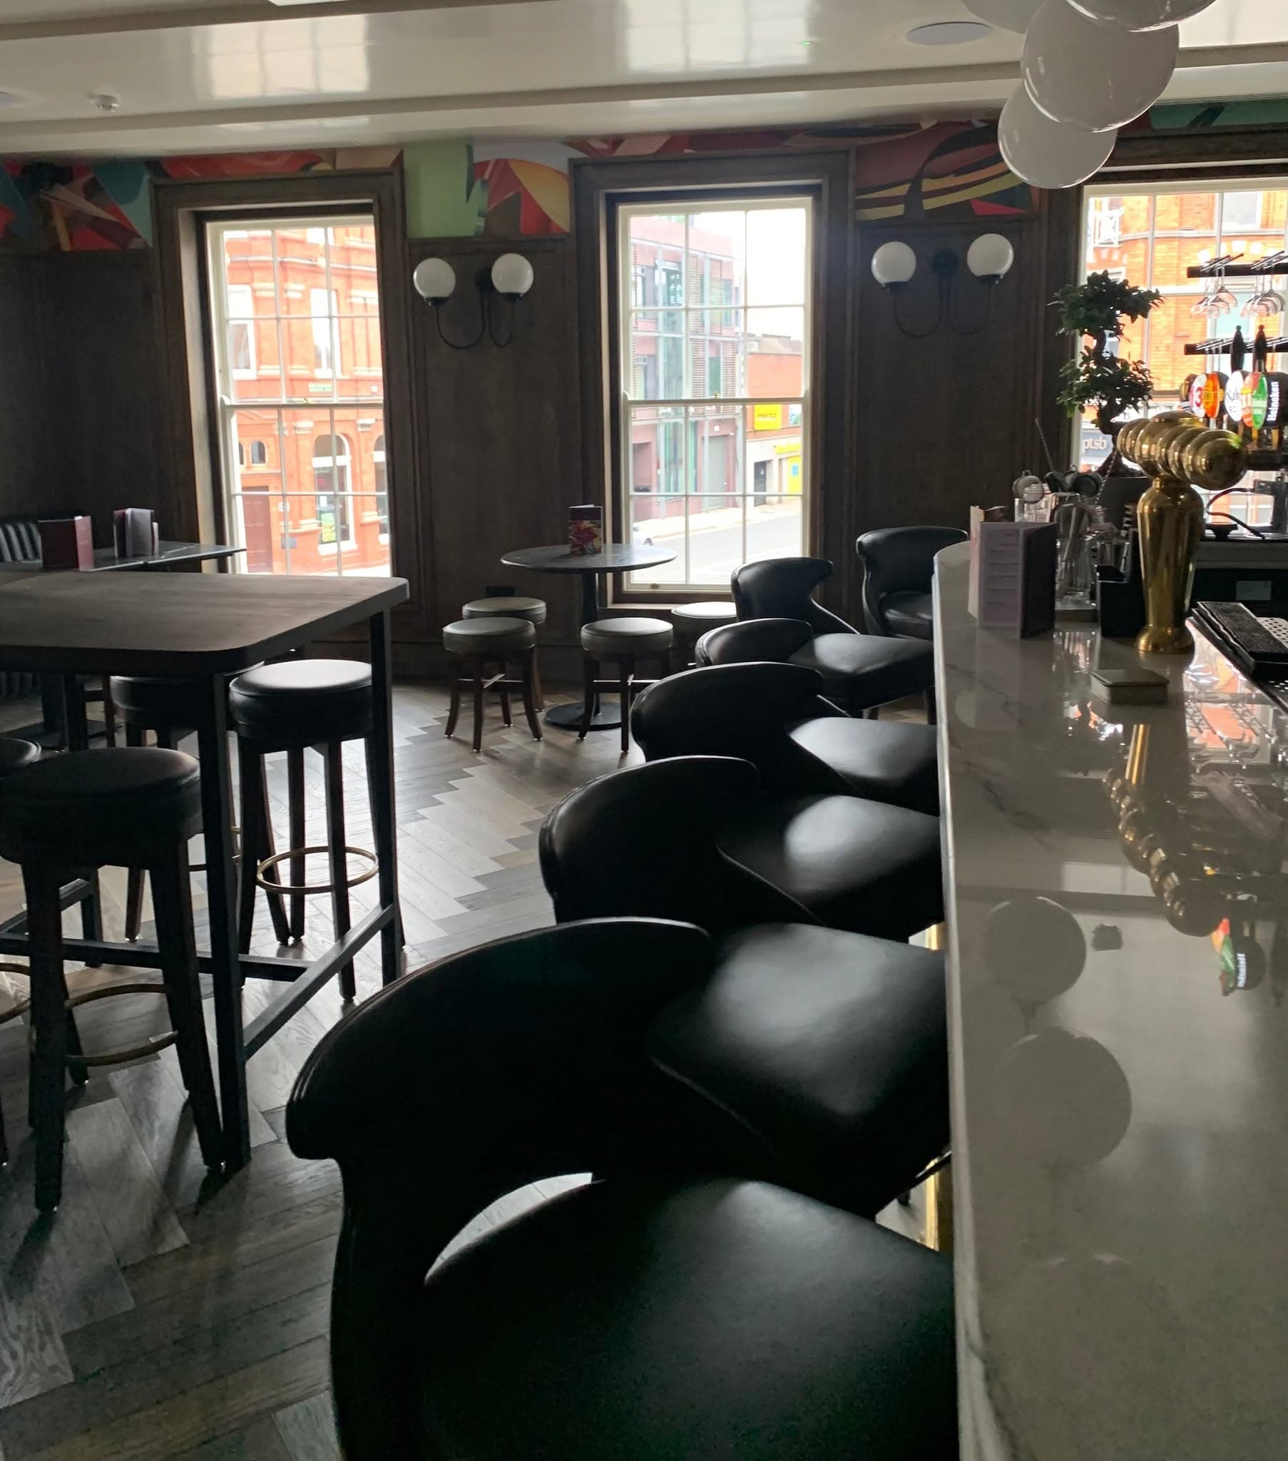
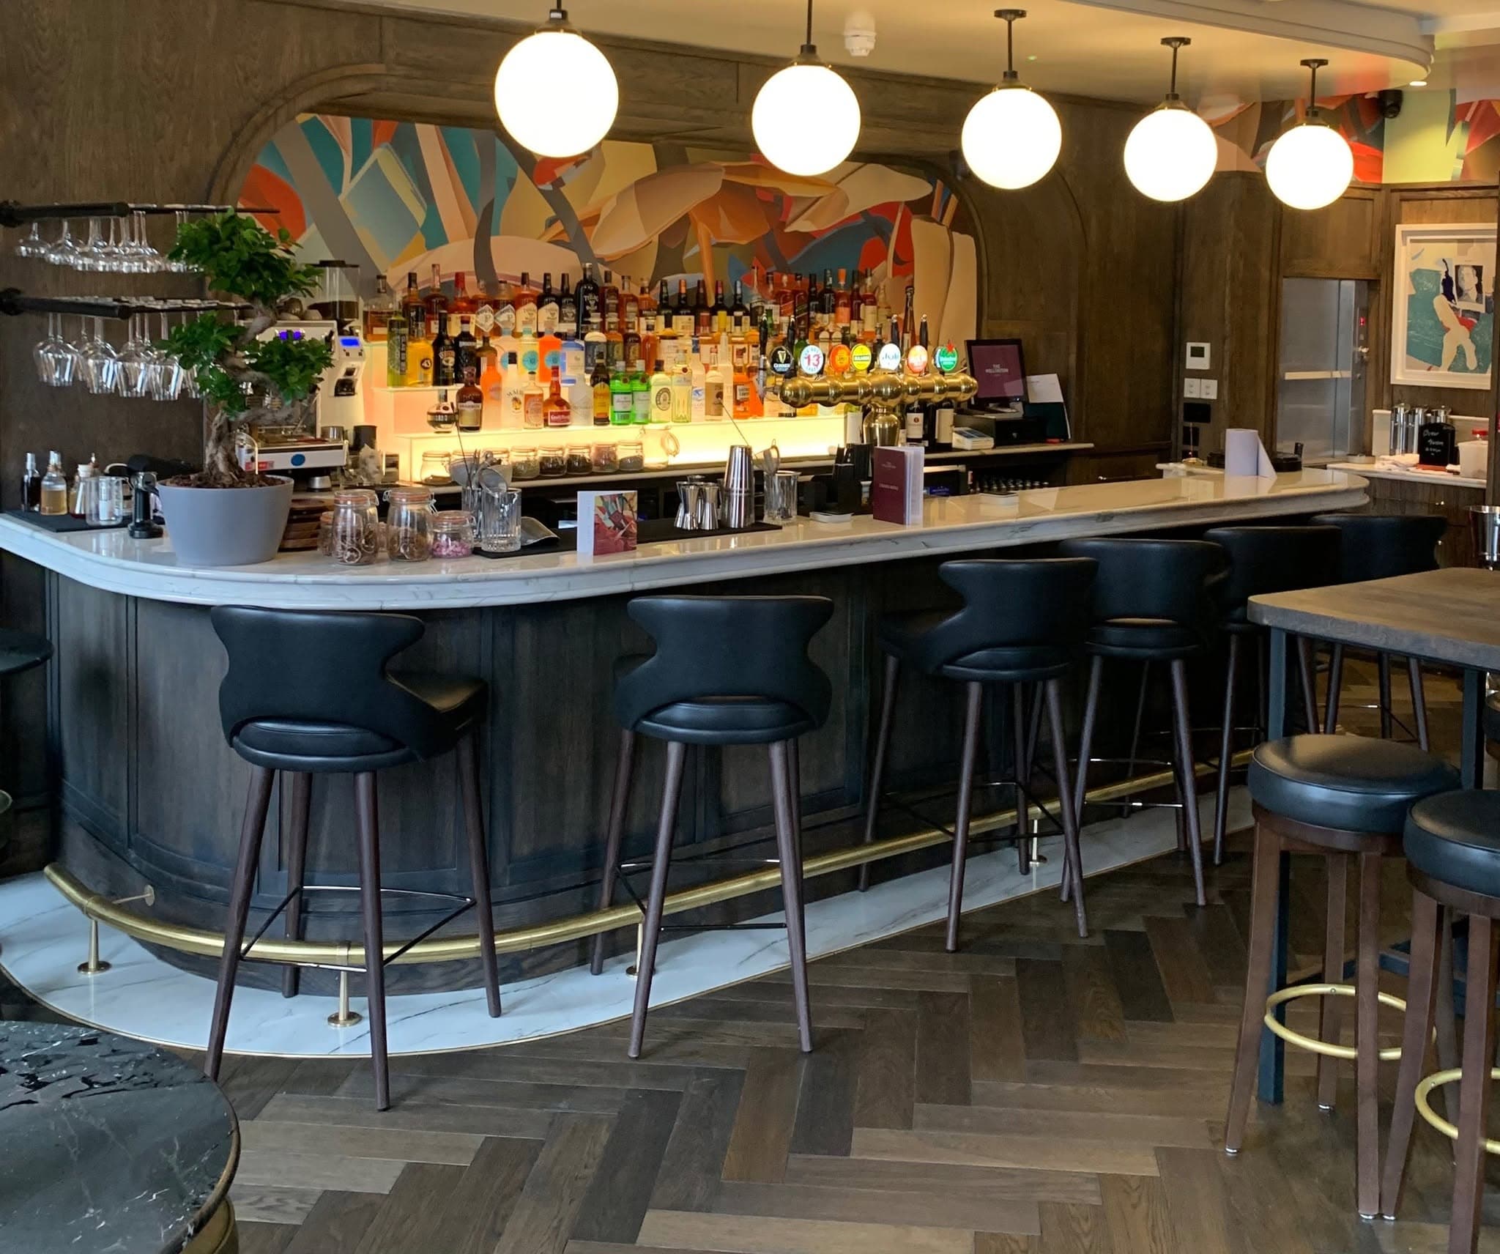
The main bar: a curved, timber-panelled counter with a marble top and brass foot rail, globe pendants overhead and a herringbone timber floor.
All projects

The Wellington, Baggot Street

Bar and pub fit-out, Baggot Street, Dublin

A city pub fitted out as a set of distinct rooms, each with its own character.

We took The Wellington on Baggot Street from shell and core to a finished venue, including a structural steel frame, full street-facing glazing and a curved oak bar counter. The main bar pairs that counter with a marble top, a brass foot rail, globe pendants and a herringbone timber floor.

The lounge bar takes a warmer, lower-lit approach, with oxblood walls, a backlit back bar and concealed lighting under the counter. Seating throughout mixes leather banquettes, high tables and bar stools, and the washrooms are finished in timber panelling and glazed tile.

Location
Baggot Street, Dublin
Sector
Commercial, hospitality
Work
Shell and core to finished venue
Spaces
Main bar, lounge bar, snug, washrooms

Before and after
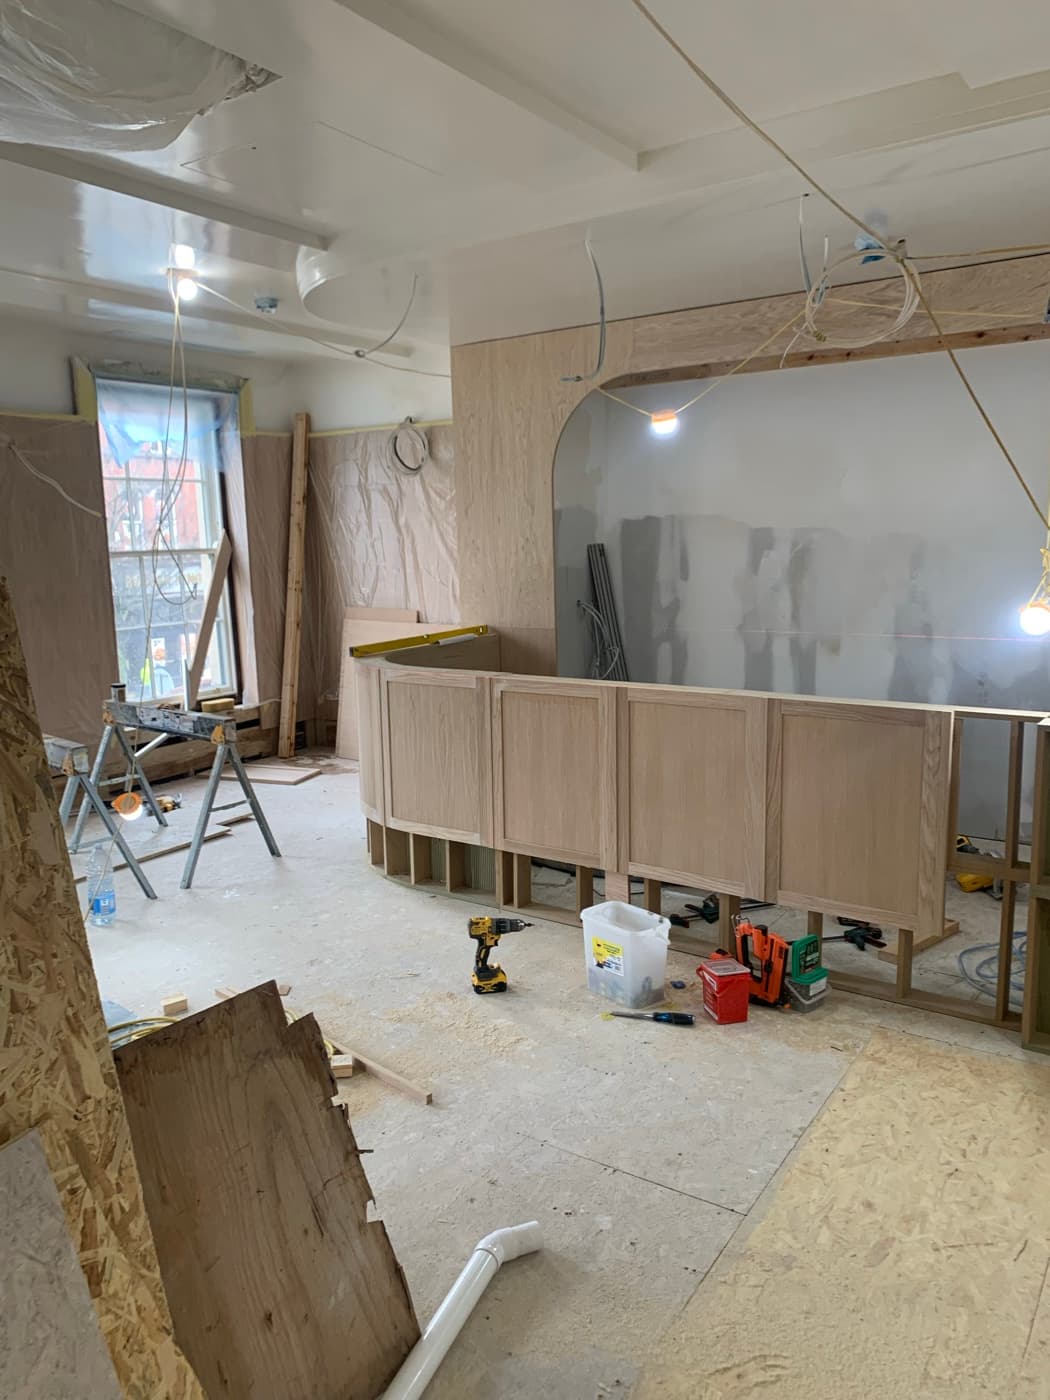
During the fit-out: The curved bar counter taking shape in front of the arched alcove, and the finished main bar.Before
The main bar: a curved, timber-panelled counter with a marble top and brass foot rail, globe pendants overhead and a herringbone timber floor.After
The curved bar counter taking shape in front of the arched alcove, and the finished main bar.
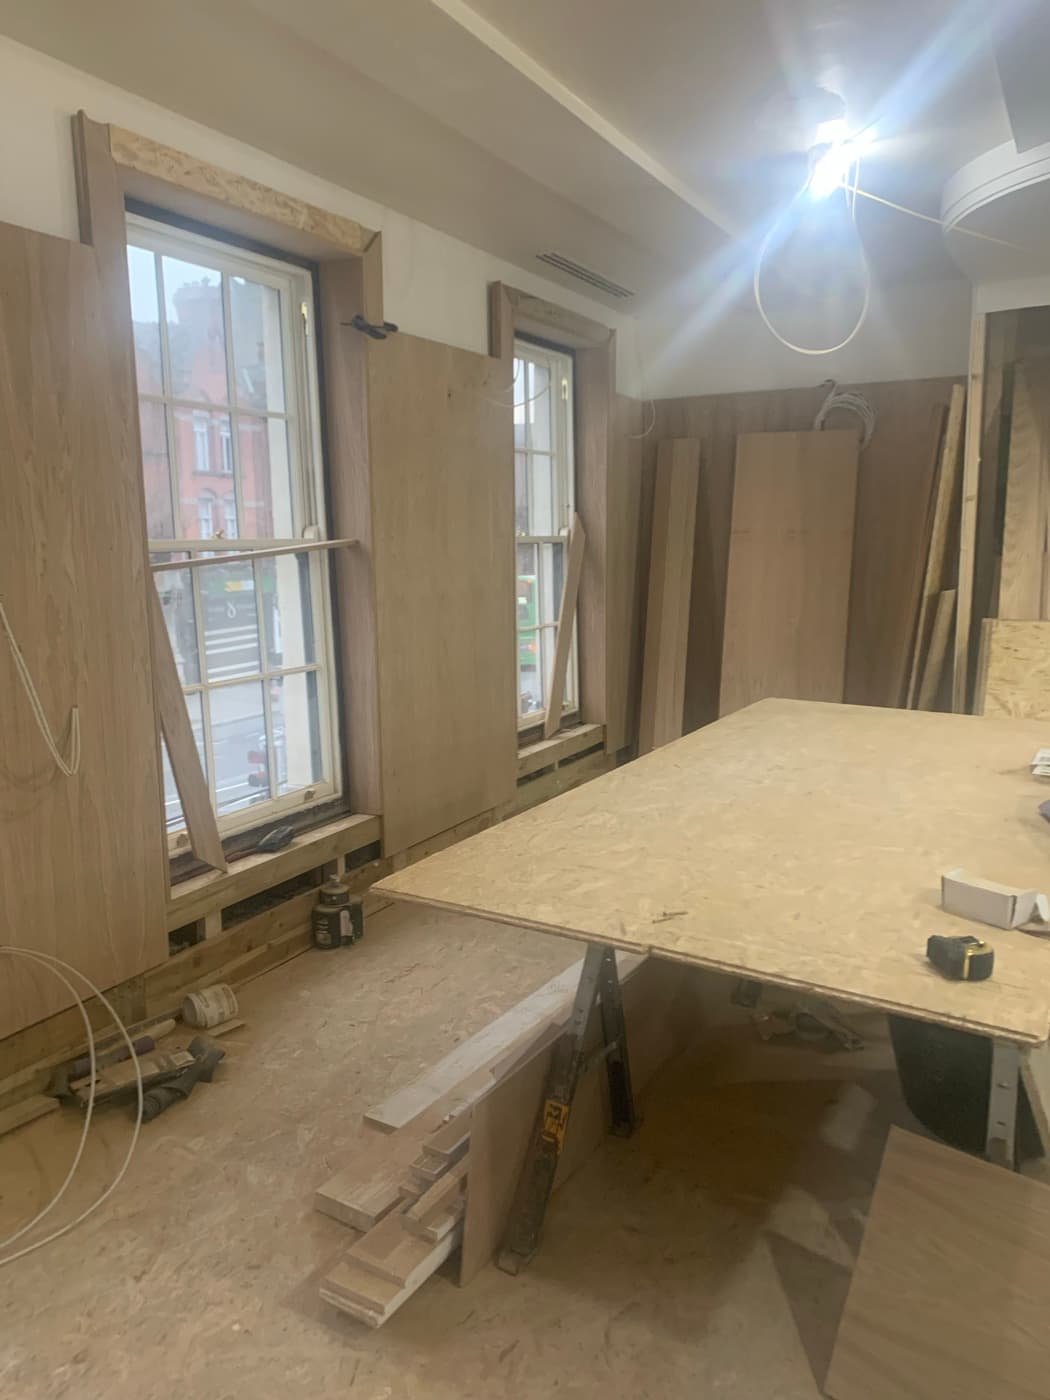
During the fit-out: The front room by the sash windows during the build, and finished with high tables and bar seating.Before
High tables by the windows, with leather bar stools along a marble counter.After
The front room by the sash windows during the build, and finished with high tables and bar seating.
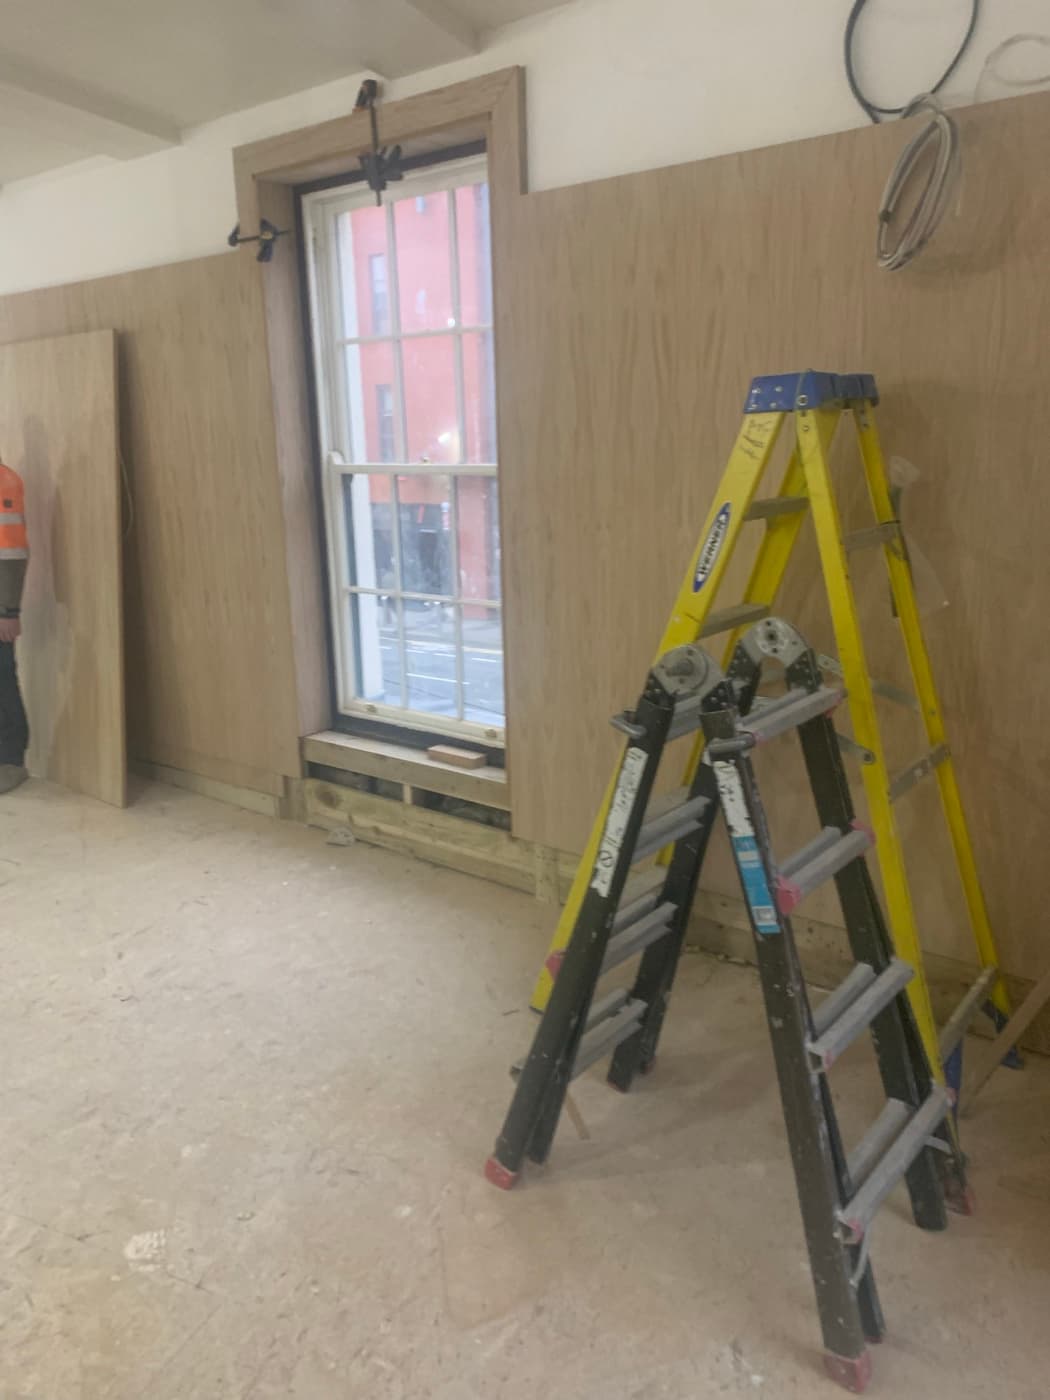
During the fit-out: Wall panelling going in at the front window, and the finished banquette seating.Before
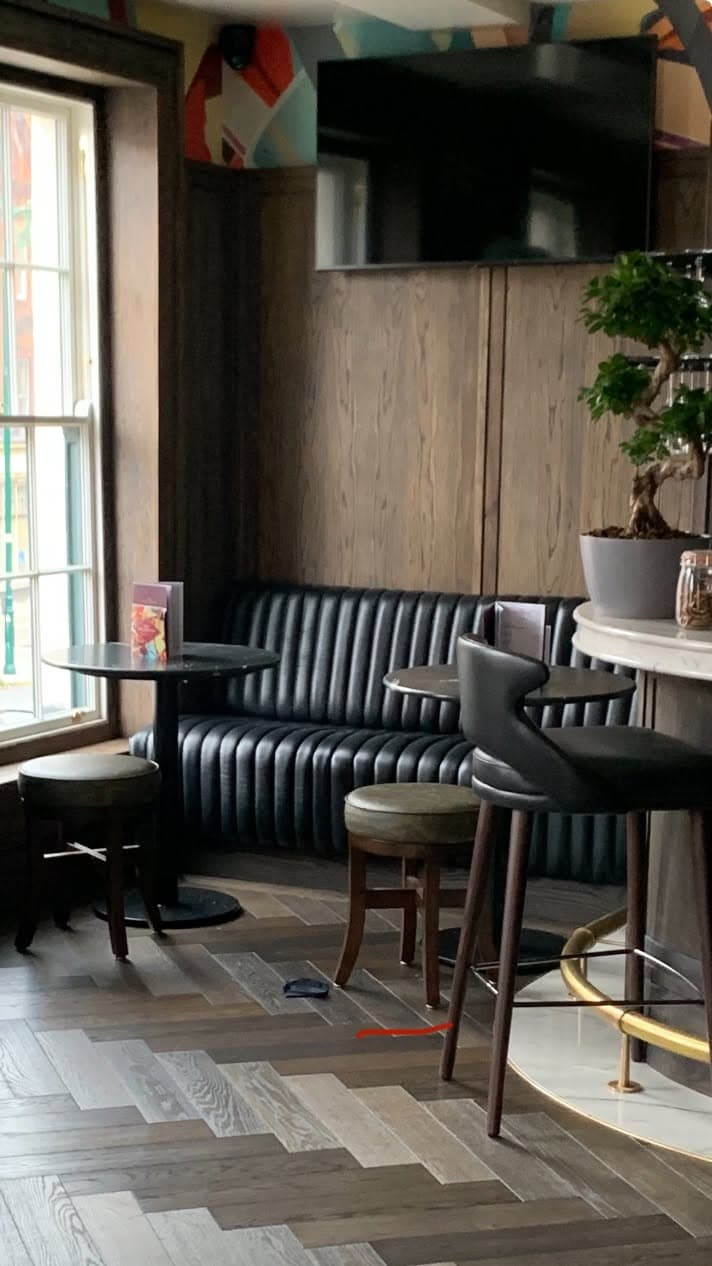
Channelled leather banquettes and high stools on the herringbone floor.After
Wall panelling going in at the front window, and the finished banquette seating.
The lounge bar: oxblood walls, a backlit back bar, and a panelled counter with concealed lighting and a brass foot rail.
A quieter snug with banquette seating, wall lights and a patterned carpet.
Leather banquette seating against timber wall panelling, with globe wall lights and round tables.
Washrooms finished in dark timber panelling and white wall tiling, with arched mirrors and twin basins.
A hand-wash area in glazed oxblood tiles with a ceramic basin and brass wall light.

Planning a bar or restaurant fit-out?

Get in touch for a site visit and an honest conversation about what is involved.

CallDiscuss a Project